A private forest, an indoor pool, three residential units, and complete energy self-sufficiency on a 9,000 m² plot in the heart of the Łódź Hills Landscape Park. Exceptionally low annual maintenance costs for the entire property: approximately PLN 2,600 per year!
Offer without buyer's commission!
Location: Jaroszki , 7.8 km from Nowosolna.
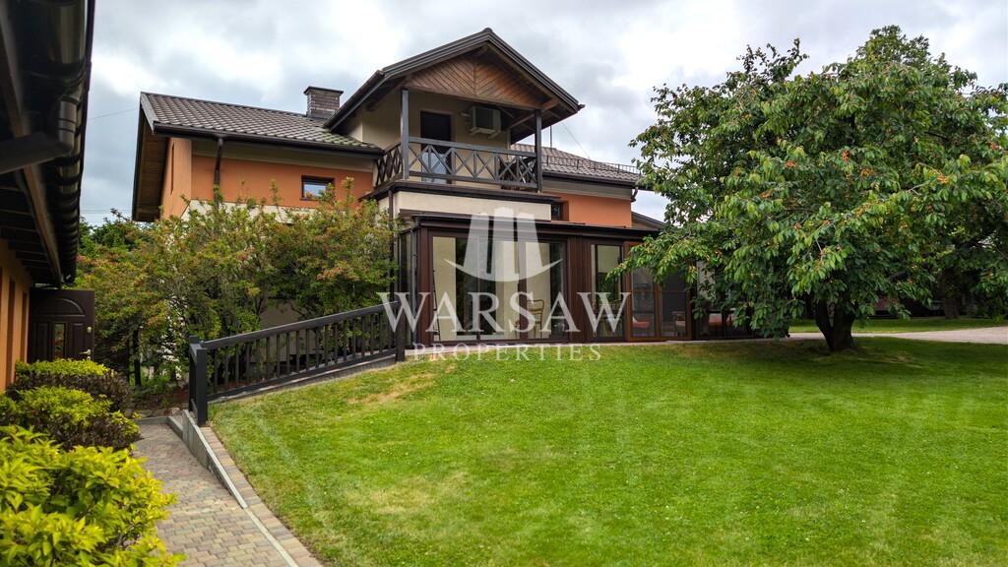
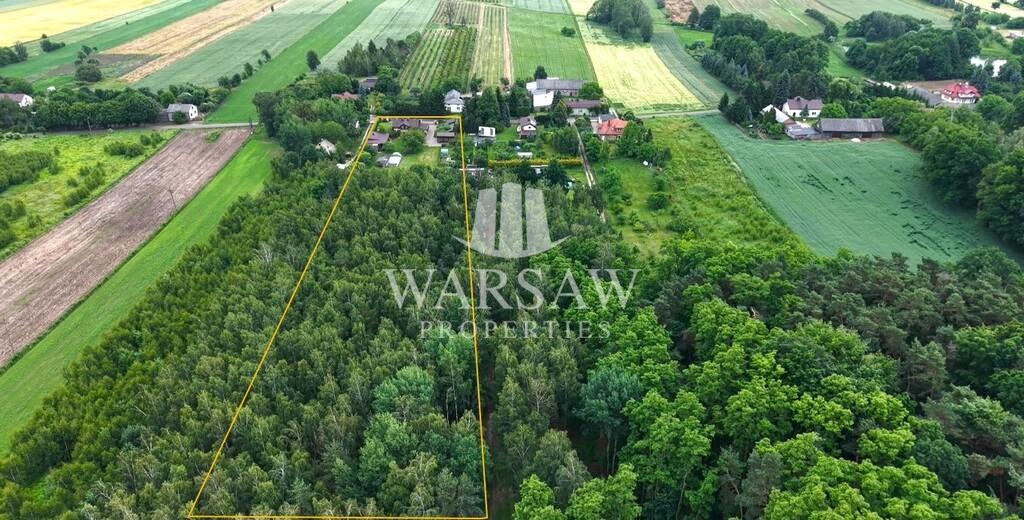
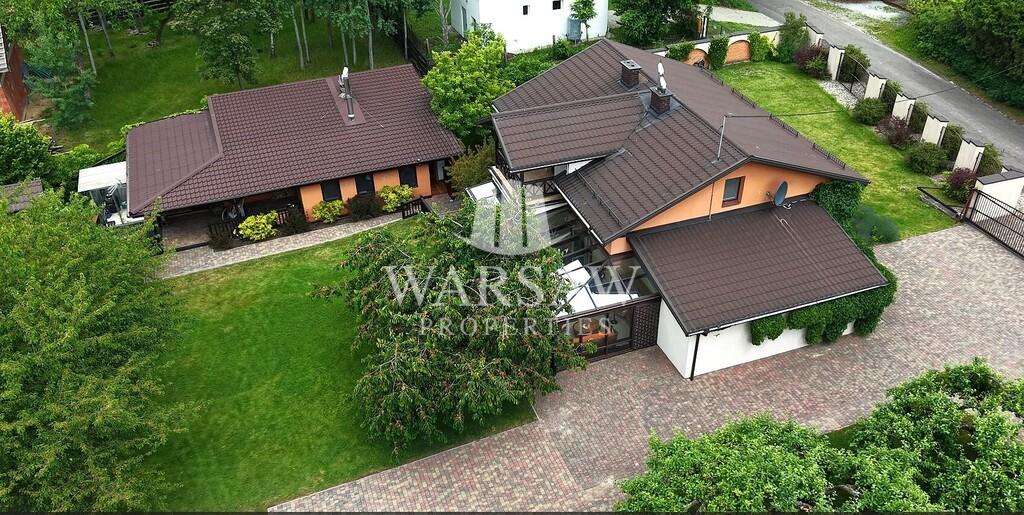
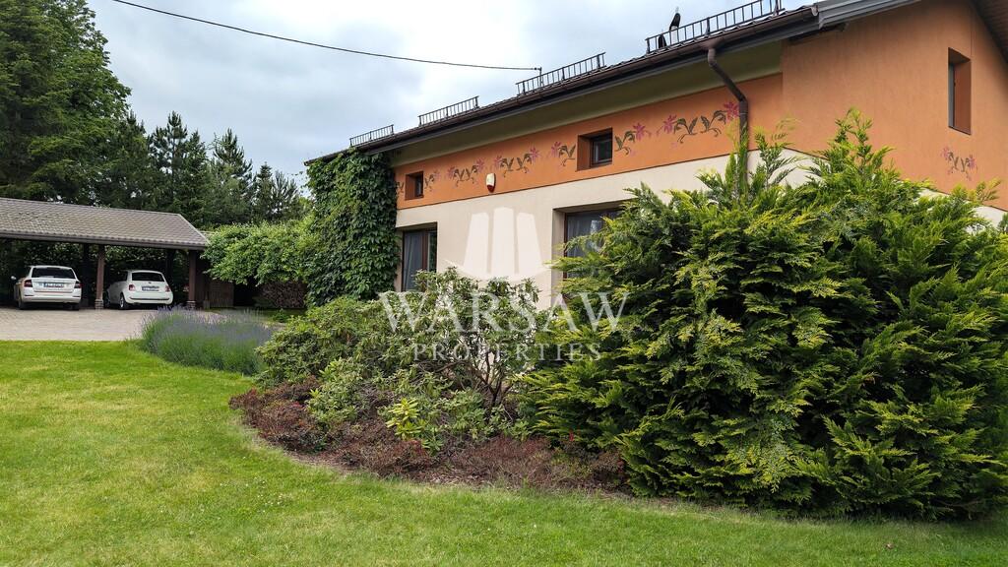
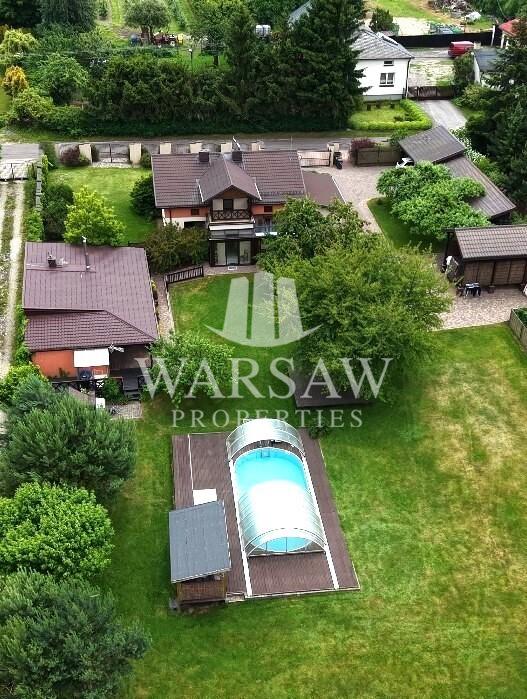
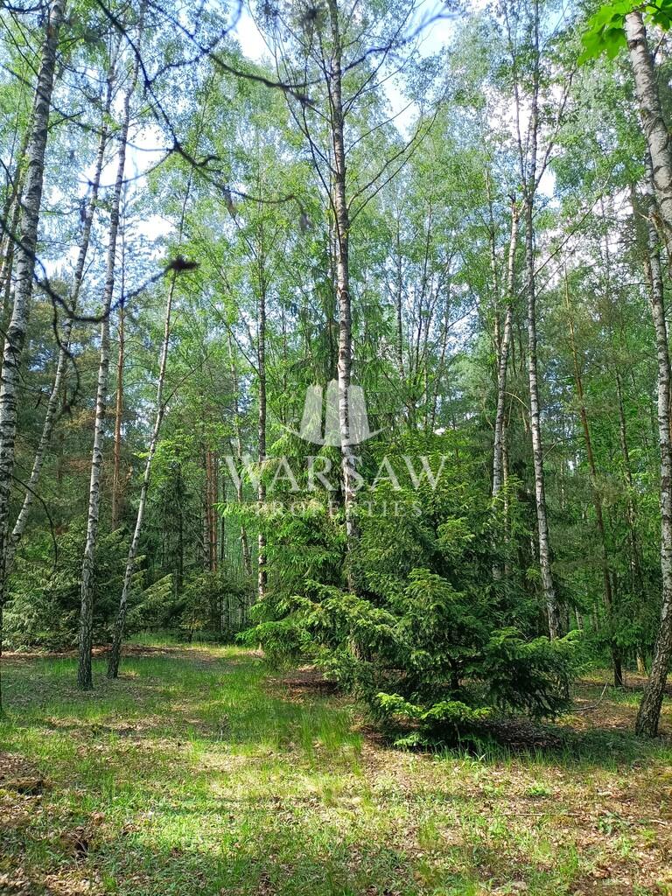
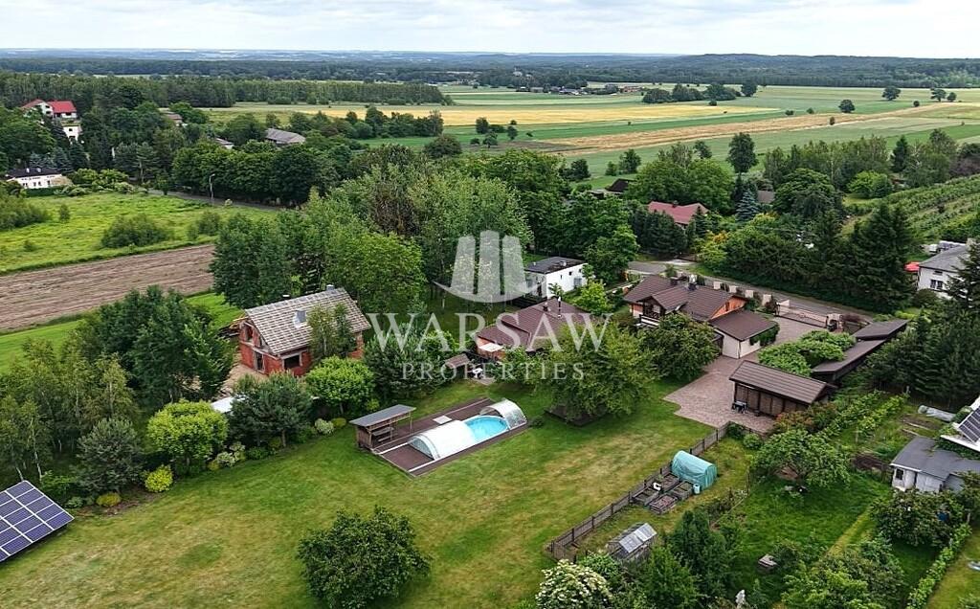
A property that combines the tranquility of a private forest with the comfort of a modern, energy-sufficient home. Located in the heart of the Łódź Hills Landscape Park, it offers convenient access to Łódź (approx. 9 minutes to Nowosolna) and the A2 motorway to Warsaw (approx. 1 hour 20 minutes) . The 9,000 m² plot comprises over half a private forest, the rest a manicured garden with a swimming pool and a winter garden. The grounds include a main house, a building with two guest rooms, a barn, wooden shelters, and a well.
MOST IMPORTANT ADVANTAGES
• Plot of approx. 9,000 m² – including approx. 5,000 m² of private forest
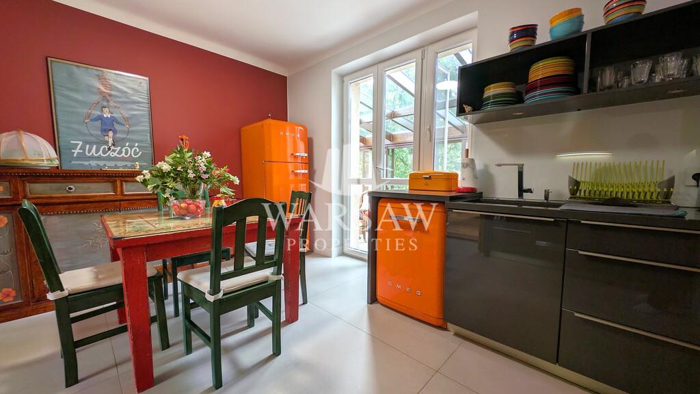
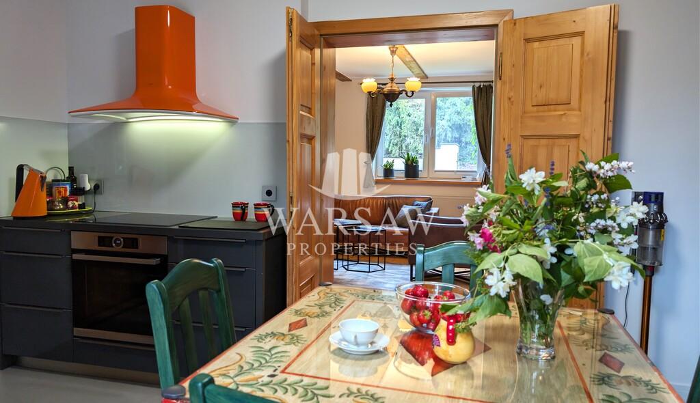
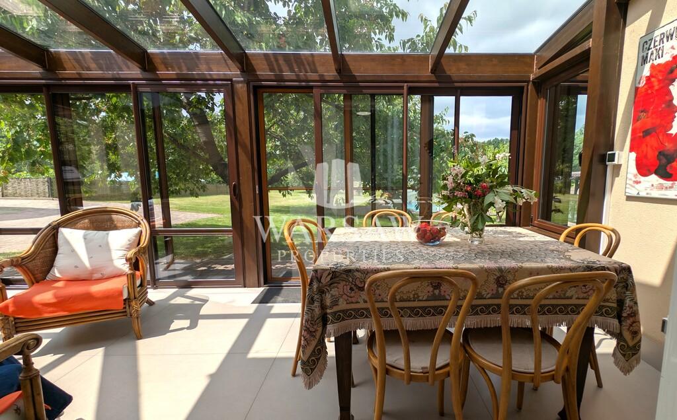
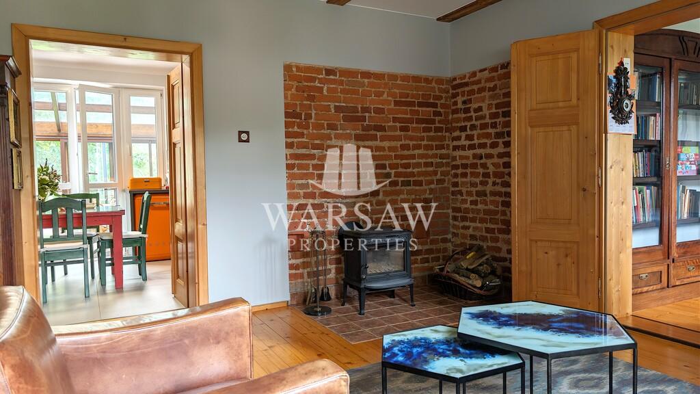
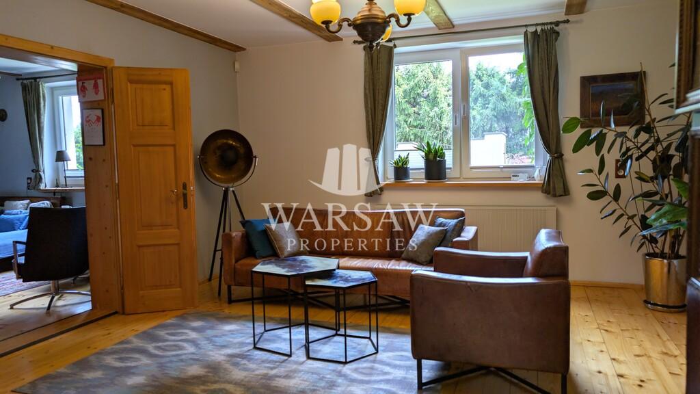
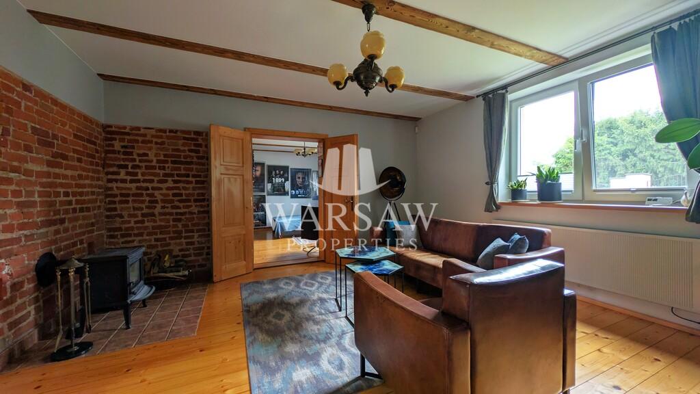
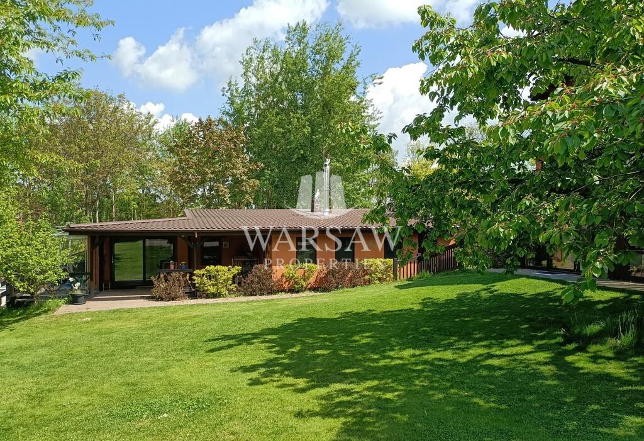
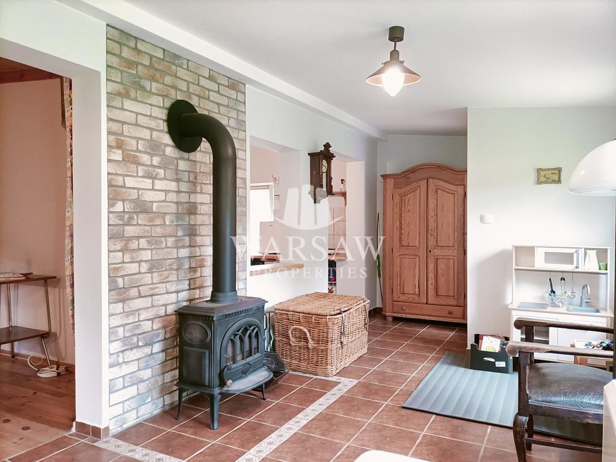
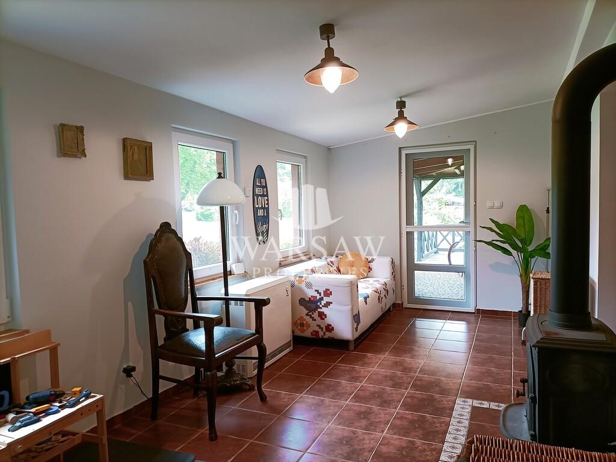
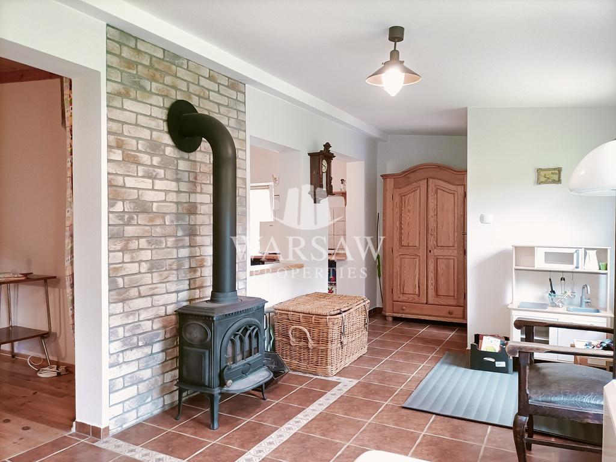
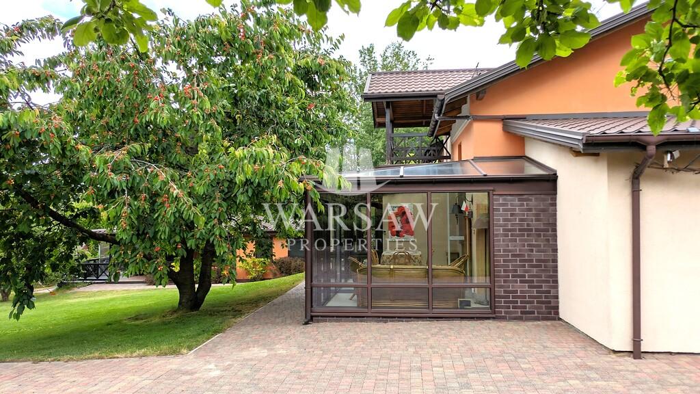
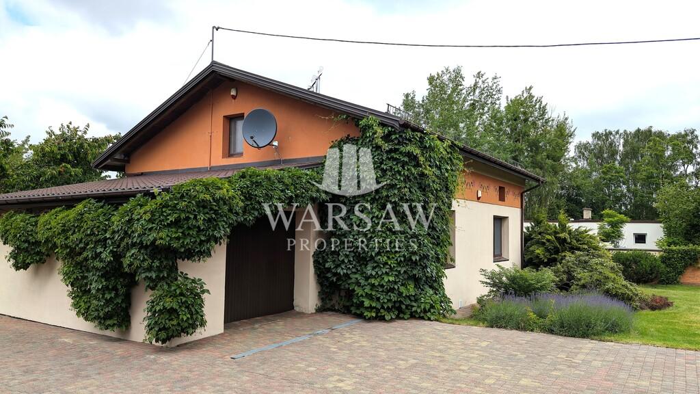
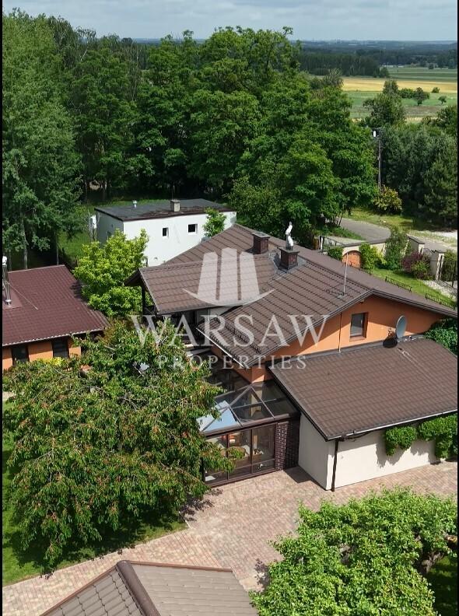
• Two-story main house, approx. 133 m², stylishly furnished, with a winter garden and a garage in the building
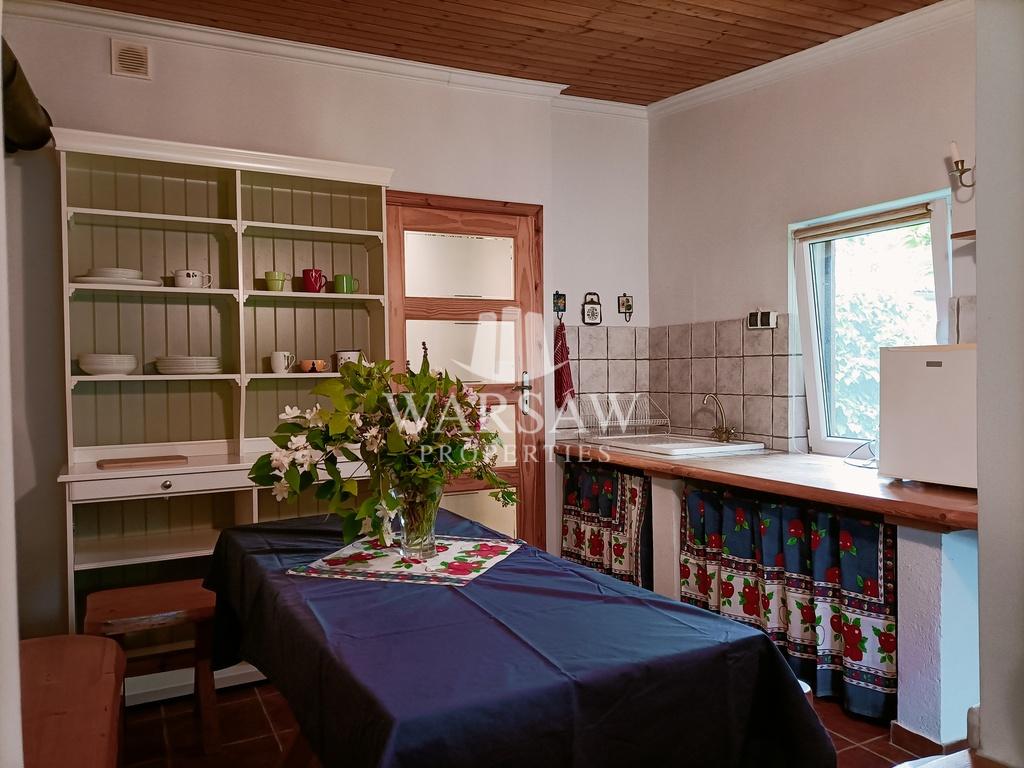
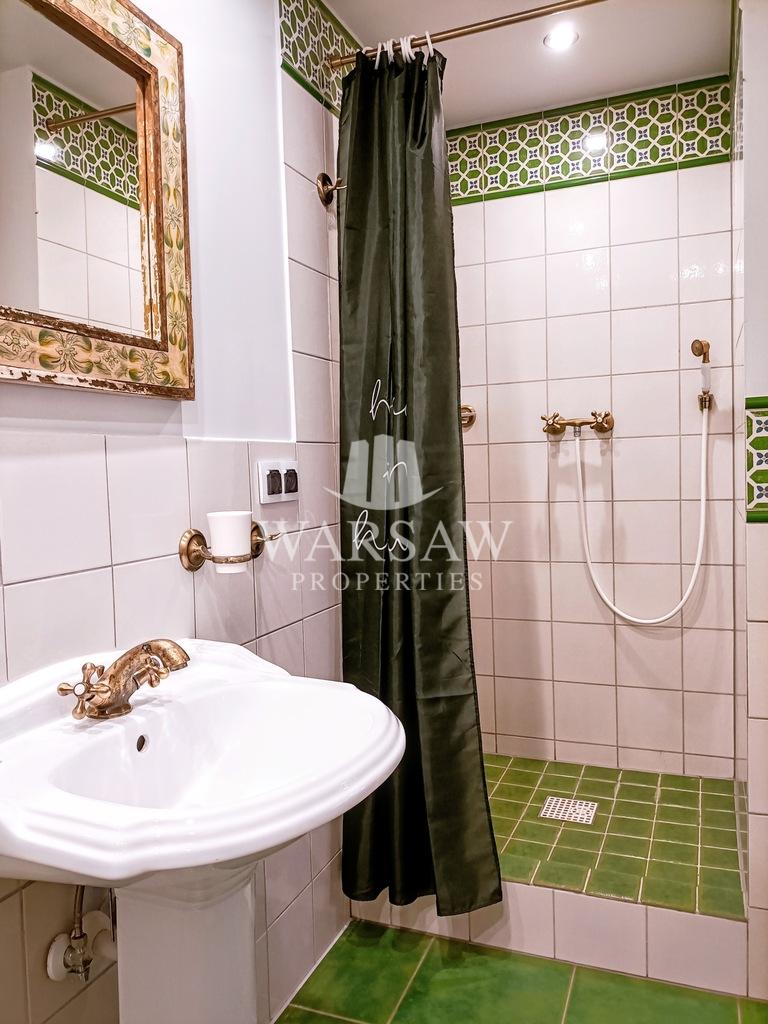
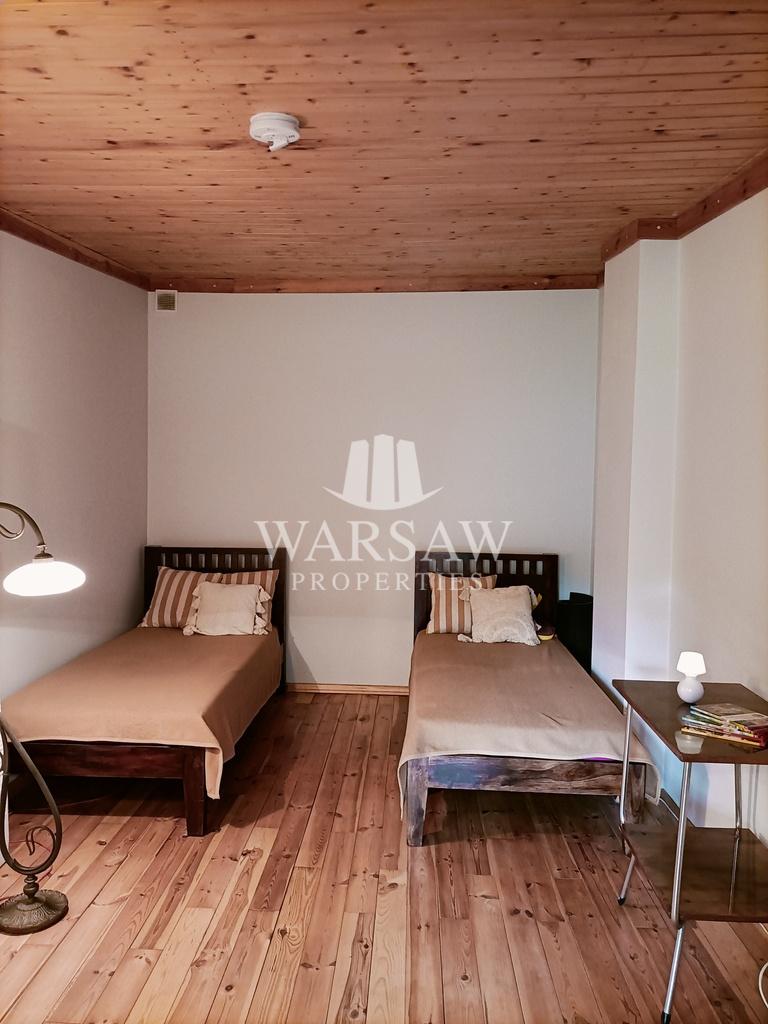
• Building with 2 guest units with independent entrances – each with a bedroom, bathroom, living room, kitchenette and heating
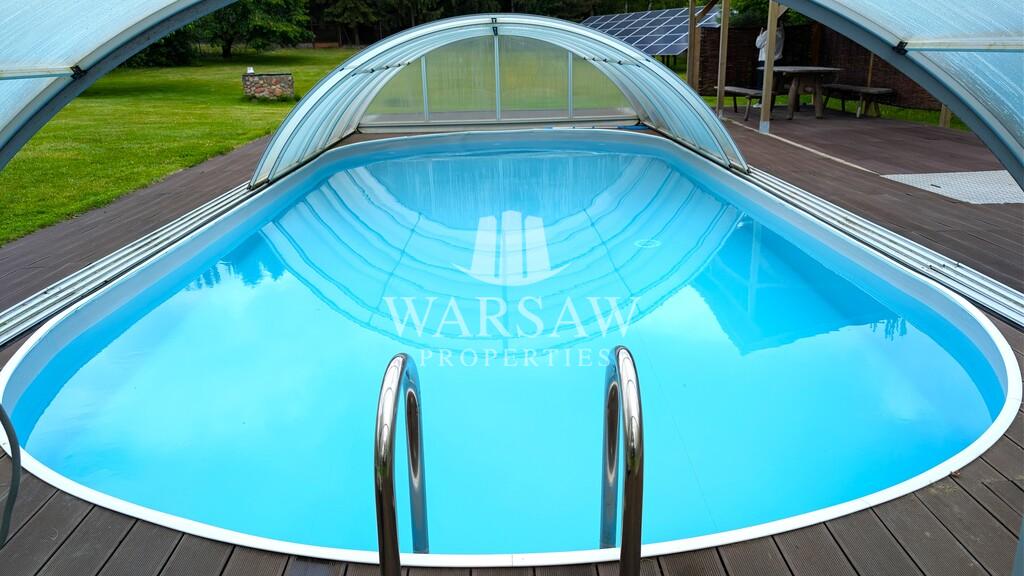
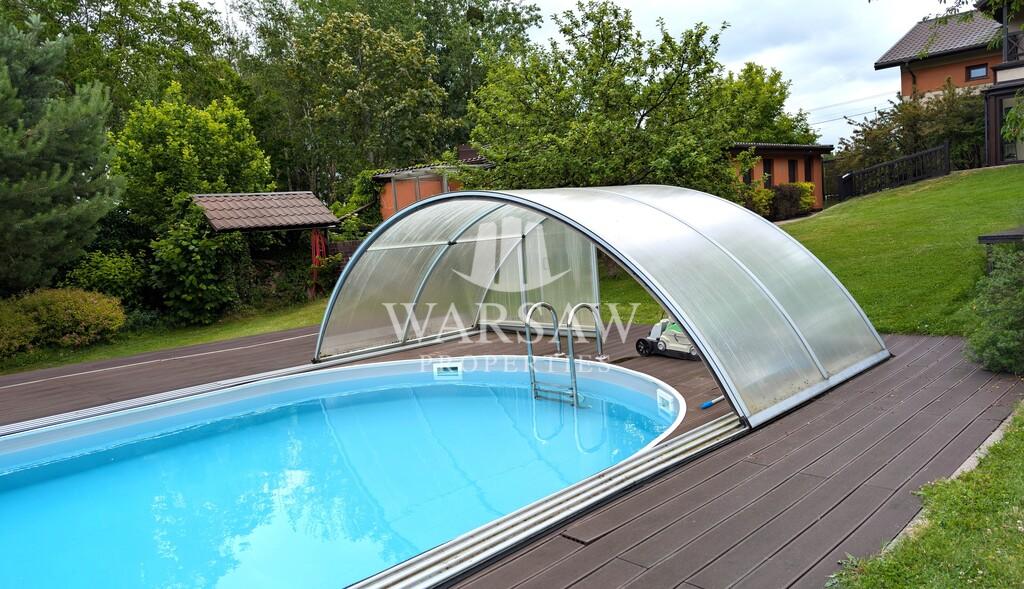
• Indoor swimming pool – polycarbonate roof, approx. 40 m² of water surface, surrounded by a terrace
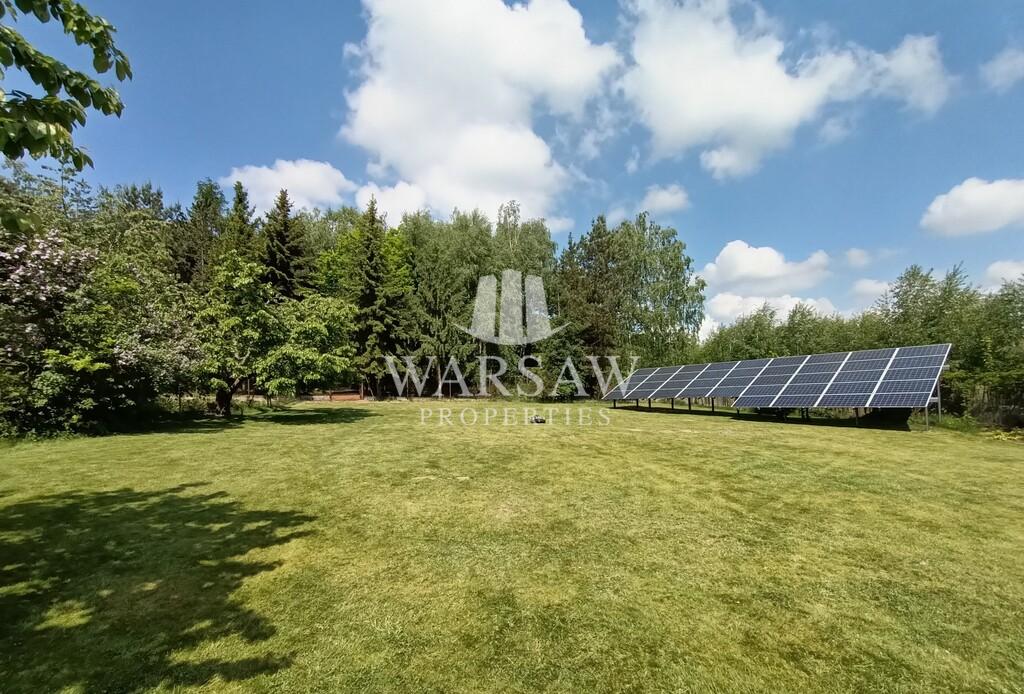
• Full energy self-sufficiency – 9.5 kW photovoltaics power all buildings, swimming pool and garden equipment
• Heating : heat pump + underfloor heating + ecological goats
• Full infrastructure : electricity, water, gas, optical fiber, domestic sewage treatment plant, access via asphalt road
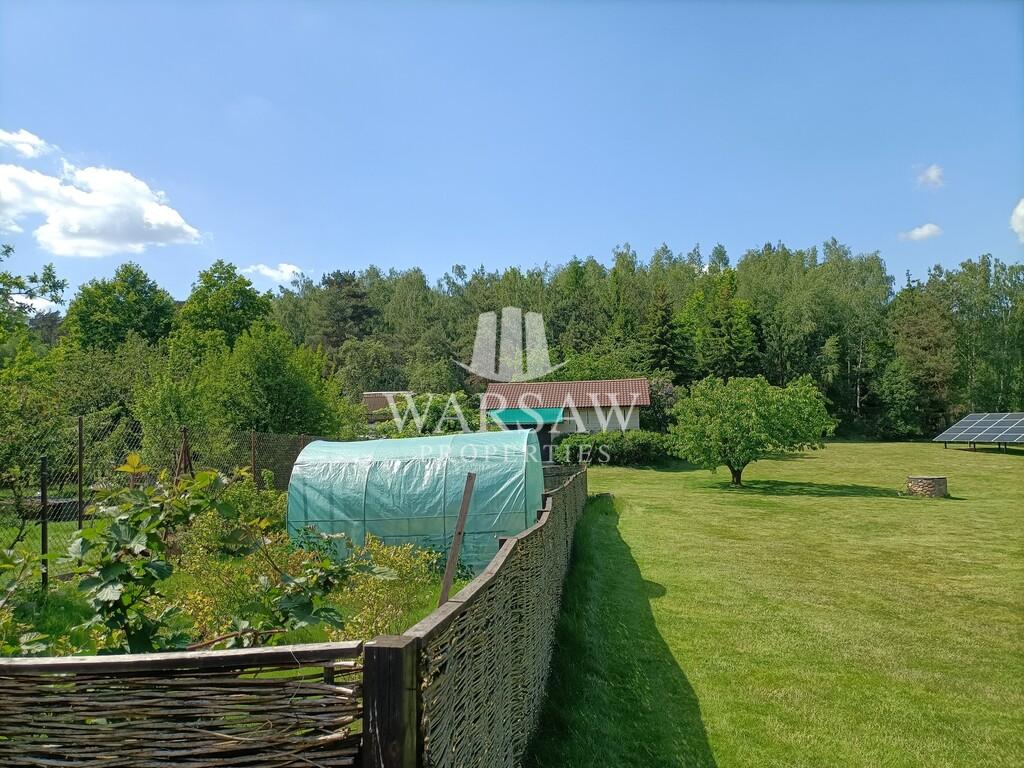
• Old barn, wooden shed, well, vegetable garden, fruit trees – character and possibilities of adaptation
• Three carports – two for passenger cars, one for a larger vehicle
• Location in the Landscape Park – a protected area, with fish ponds in the town
• Direct access to a public road , wrought iron gate with drive
MAIN HOUSE – THE HEART OF THE ESTATE
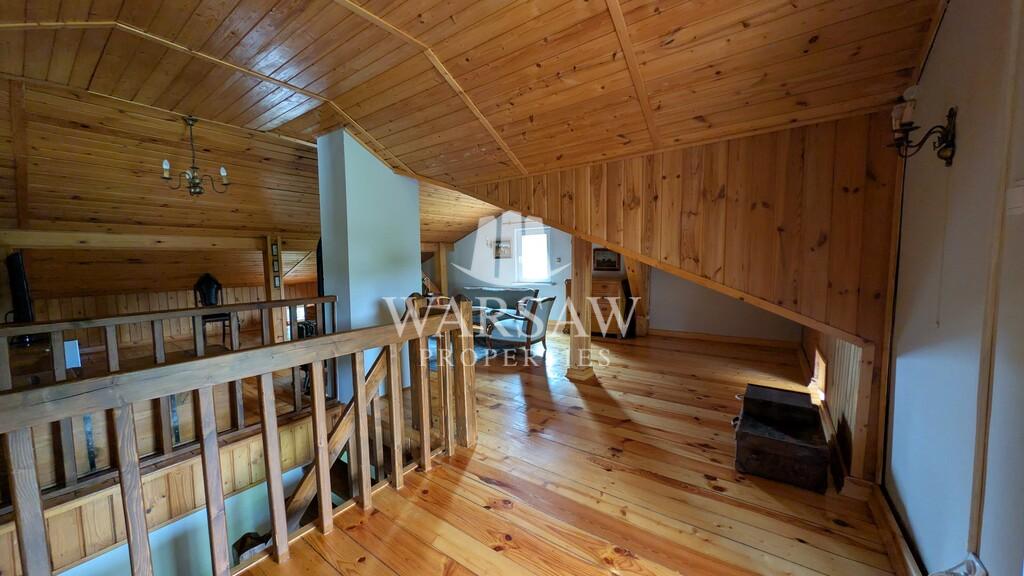
A stylish two-story house with a usable attic, with a usable area of approximately 133 m². The walls are made of 46 cm thick solid brick, providing excellent thermal and acoustic insulation and a unique microclimate. In 2000, the building was expanded to include an integrated garage and a winter garden.
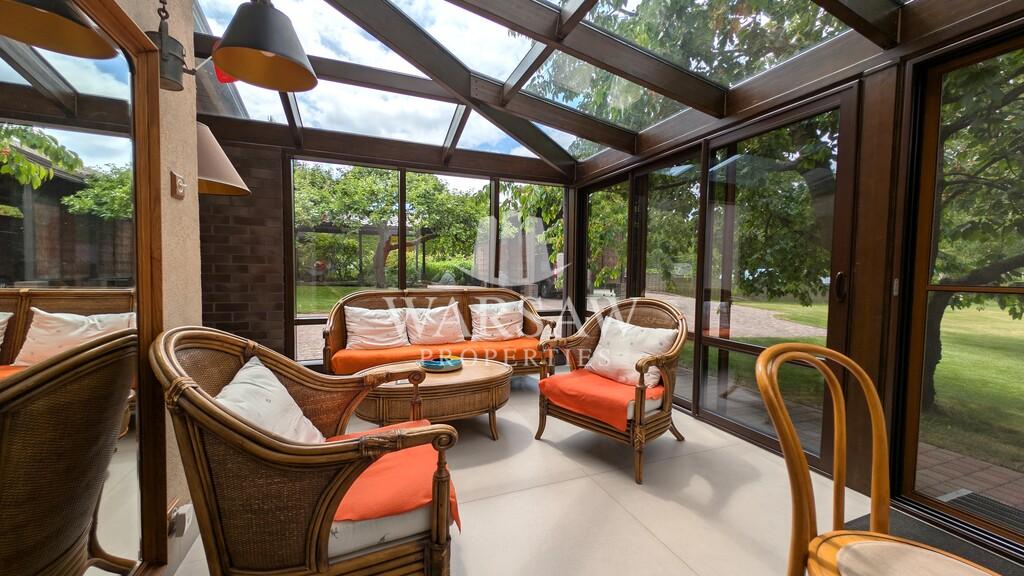
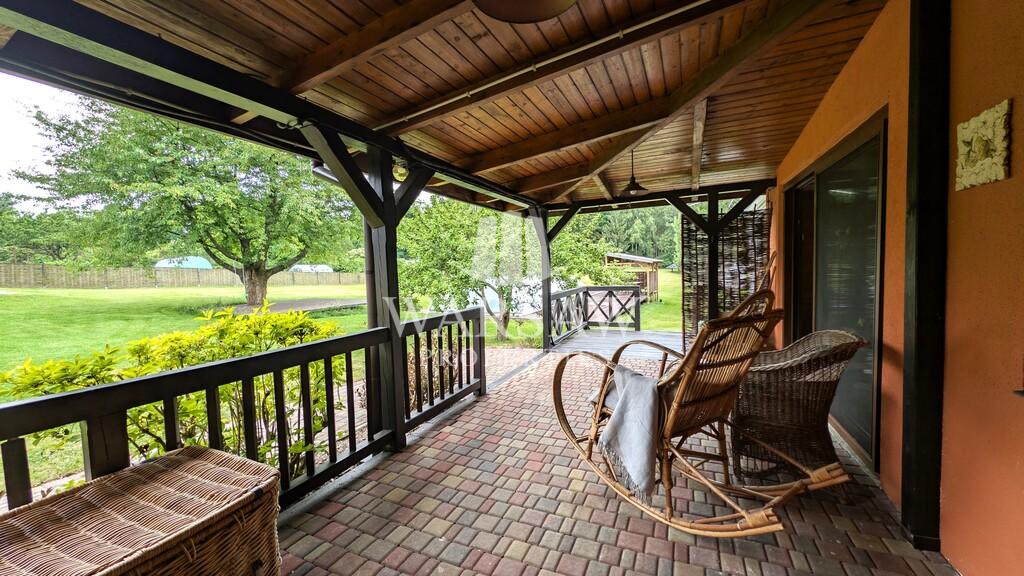
• Winter garden – a bright, glazed space connecting the house with the surrounding greenery
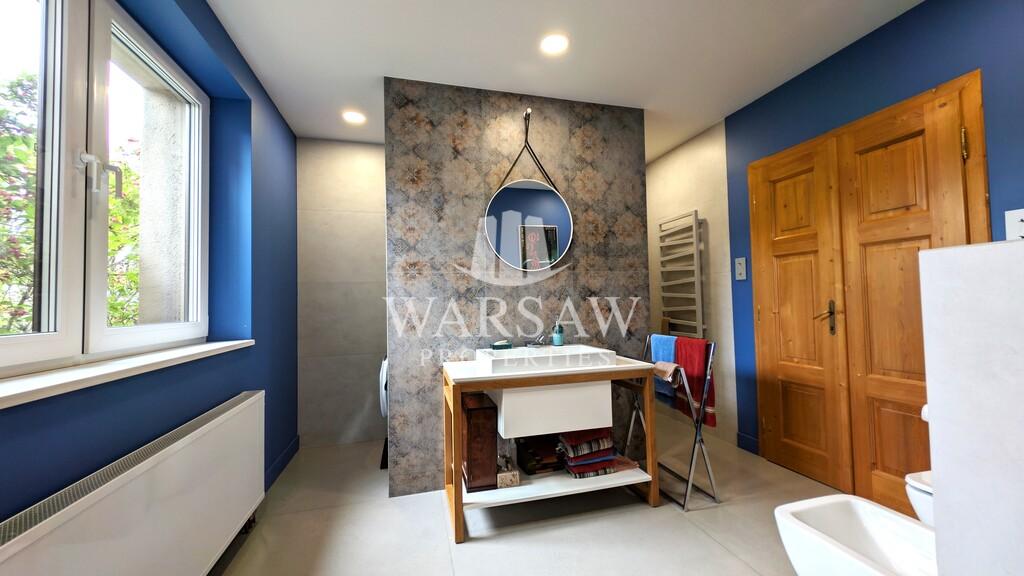
• Underfloor heating in the kitchen, bathroom and winter garden
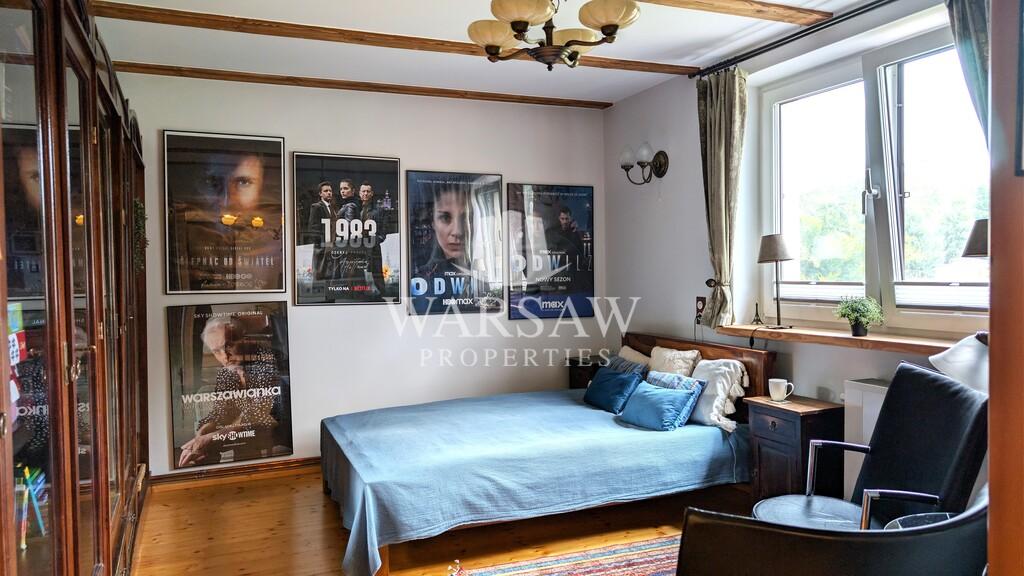
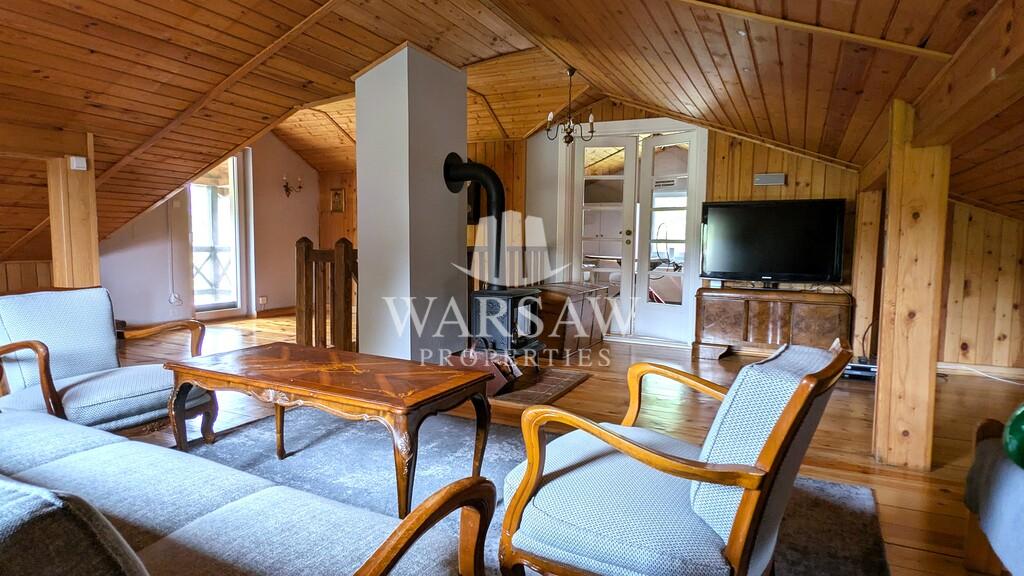
• Air-conditioned attic, heated with an ecological stove and storage heaters (can be quickly adapted to 2 bedrooms)
• Two certified ecological goats – an additional, independent source of heat
• Full installations: electrical, water and sewage, fiber optic
• Garage within the building, partial basement (technical and storage space)
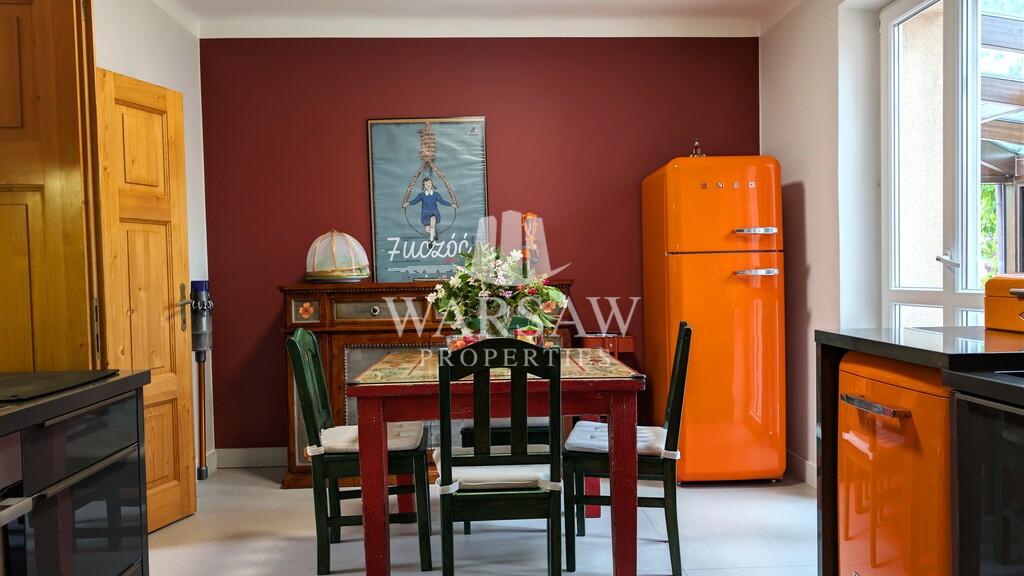
• High standard of finishing – the house is ready to move in
TWO GUEST ROOMS WITH INDEPENDENT ENTRANCES
A building with two self-contained units with separate entrances. Each unit includes a bedroom, bathroom, living room, kitchenette, and heating – fully functional mini-apartments, ideal for multi-generational households, long-term guests, remote work, short-term rentals (agritourism), or families with growing children.
9,000 M² PLOT – PRIVATE FOREST AND GARDEN
This 9,005 m² agricultural plot comprises a mix of developed agricultural land and shrub and wooded agricultural land. The plot is divided into two zones: the roadside section, with buildings, a garden, a swimming pool, and a recreational area; and the approximately 5,000 m² section behind the development, with a private forest for walks and mushroom picking just outside the gate. The local zoning plan ensures that the area retains its rural, green character.
Garden development: paving with paving stones (approx. 200 m²), brick front fence with forged metal elements, metal sliding gate with motor + second swing gate, autonomous mowing robot powered by photovoltaics, fruit trees of old varieties (cherries, apple trees), shrubs and perennials, vegetable garden, steel mesh forest fence with gate.
INDOOR SWIMMING POOL
Indoor swimming pool approx. 40 m² / 50 m³, metal structure made of aluminum sheet on a steel frame. Polycarbonate roof allows for use in all weather conditions. Wooden terrace around the pool. Installation (pumps, cleaning machines, lighting)